Doris Carr

BEDS4
BATHS3 full 1 partial
SQUARE FEET4,117
MLS#21930291
STATUSActive
PROPERTY TYPEResidential - Single Family
SUBDIVISIONThe Ridge Of Kellywoods
Property Description
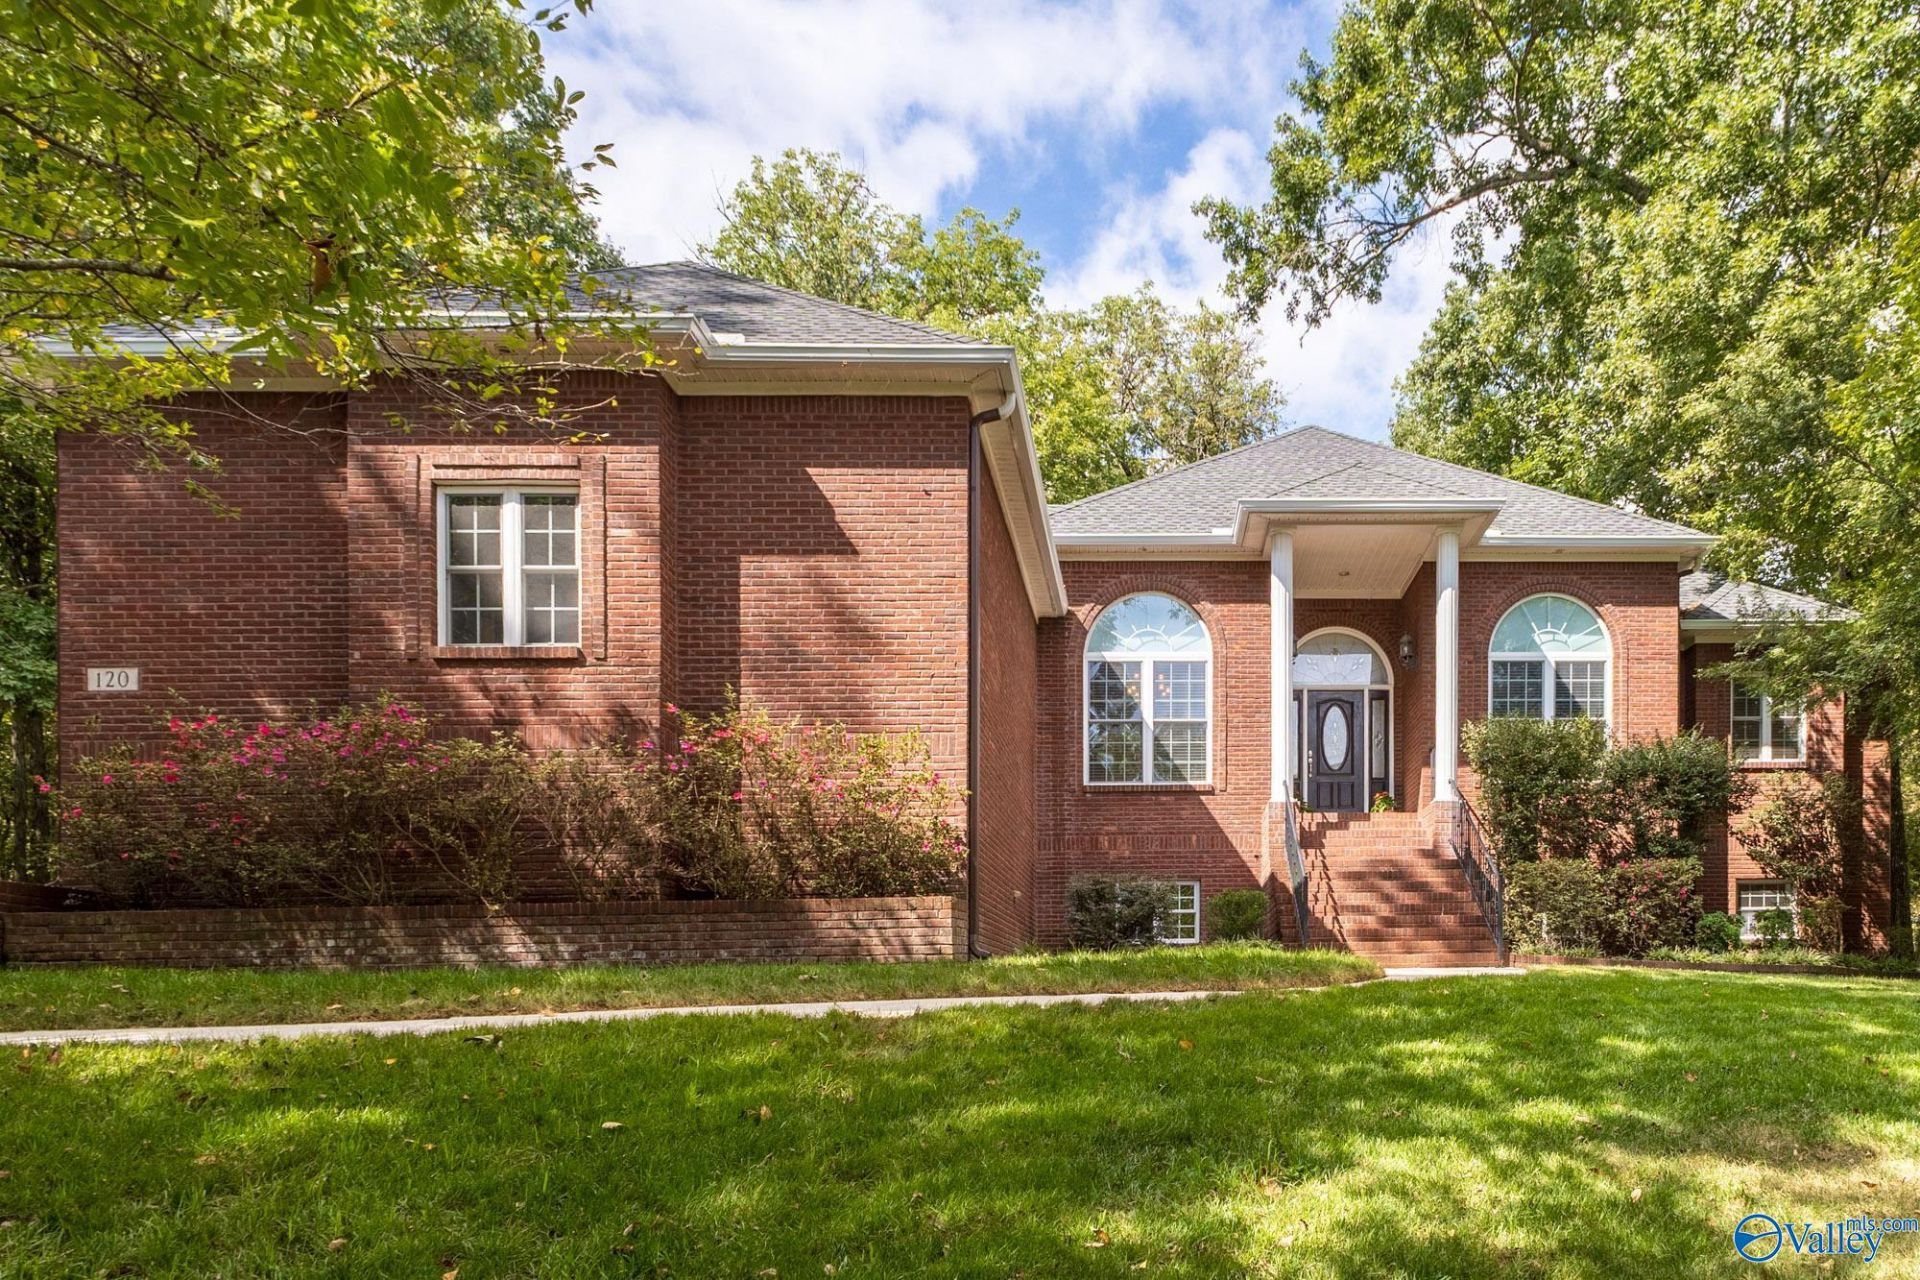
Where custom craftsmanship meets unmatched functionality in this 4117 sq ft home on 1.1 acres! This 4+ bed, 3.5 bath features rich cherry, walnut, & maple floors, 9' and 12' ceilings, main office/study/bedroom, large kitchen & dining room.The massive primary suite features a primary bath with dual vanity, Jacuzzi tub and huge walk-in shower! Newly finished basement boasts rare 9'4 ceiling, a 28ft game/rec room with custom feature wall, 4th bedroom, full bath, media room, 2 additional flex rooms PLUS a huge walk-in storm room. Oversized attached garage with 14' ceiling, 18x8 insulated garage door, car lift capacity. Detached oversized garage incl a half bath, utility sink, and MORE!
Property Features
Property Type: Residential - Single Family
Basement: Basement, Crawl Space
Cooling: Central 1,Central 2
Fireplaces: 1
Heating: Electric
Home Style: BsmtRanch
Lot Size: 1.10 Acres
Year Built: 2005
Feature Descriptions
Bathrooms Full: 3
Bathrooms Half: 1
Community Features: Clubhouse, Pool, Common Grounds
Cooling Y/N: Yes
Days on Site: 7
Exterior: Treed Lot, Det. Bldg, View, Curb/Gutters, Sidewalk, Sprinkler Sys, Drive-Concrete, Storm Shelter
Fireplace: One
Fireplace Y/N: Yes
Heating Y/N: Yes
Hoa Fees: $500/Annually
HOA Y/N: Yes
Parking: Garage-Attached, Garage-Detached, Workshop in Garage, Garage Door Opener, See Remarks, Driveway-Concrete, Oversized
Patio/Porch: Covered Patio
Sewer: Septic Tank
Water: Public
Windows: Double Pane Windows
Local Schools
High School: Sparkman
Middle School: Sparkman
Elementary School: Legacy Elementary
Listed By / Shown By
Listed By
Agency Name: Keller Williams Realty Madison
Shown By
Agent Name: Doris Carr
Agent Phone: (256) 653-9891
Agency Title: Crye-Leike Real Estate Services

Source: Huntsville/Valley MLS
Estimate Your Payment
Estimated Payment
$ 1,824.99 per month $1,613.54 Principal & Interest $0.00 Property Tax (data not provided by mls) $211.46 Homeowner's InsuranceChange Payment Information
Privacy Policy / DMCA Notice / ADA Accessibility


This site is hosted, designed and copyright
© 1994 - 2026 by
Delta Media Group, Inc. -- Patent Pending --
120 Ivyridge Road | MLS# 21930291
This single family home located at 120 Ivyridge Road, Madison, AL 35757 is currently listed for sale with an asking price of $725,000. This property was built in 2005 and has 4 bedrooms and 3 full and 1 partial baths with 4117 sq. ft. Ivyridge Road is located in the The Ridge Of Kellywoods subdivision. Search The Ridge Of Kellywoods real estate on doriscarr.crye-leike.com today.