Doris Carr

BEDS4
BATHS3 full
SQUARE FEET2,976
MLS#21930468
STATUSActive
PROPERTY TYPEResidential - Single Family
SUBDIVISIONDarlington
Property Description
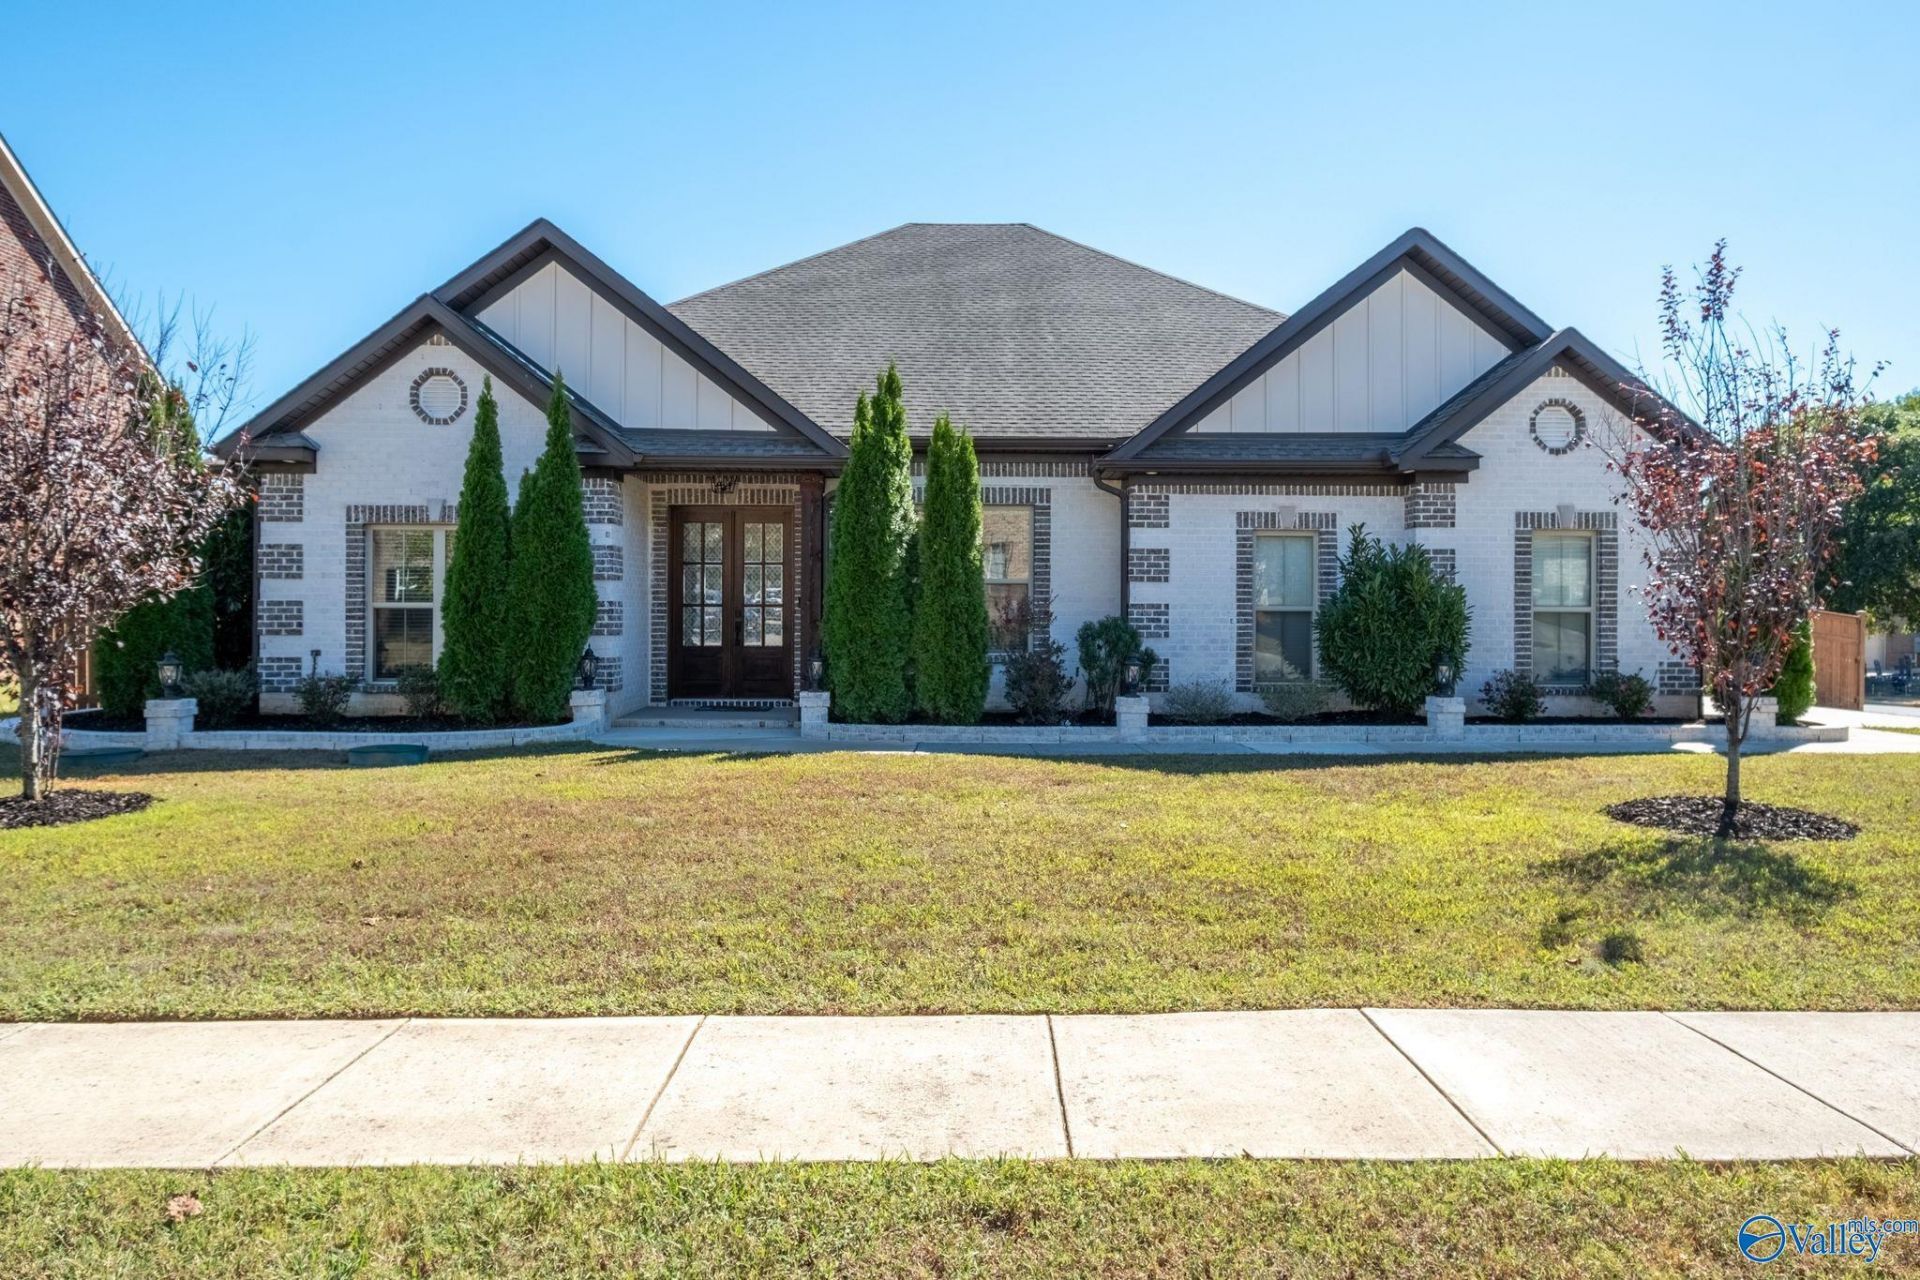
This loaded full-brick 4-bedroom home with extensive molding package & dedicated study delivers nearly every feature buyers want under $535K! The kitchen shines with quartz counters, tile backsplash, farmhouse sink, soft close, industrial-style range hood & butler's pantry. Enjoy 10-ft ceilings in the main living areas, coffered family-room ceiling & raised hearth gas fireplace. All baths offer tile showers, while the primary bath features marble tile floors. Extras include 5 in & 7-in baseboards, wood closet shelving, tankless water heater & 3-car garage. Outside, enjoy a privacy-fenced .45-acre lot, brick landscape borders, Trex deck & impressive 16x20 covered porch with a 16-ft ceiling.
Property Features
Property Type: Residential - Single Family
Cooling: Central 1,Electric
Fireplaces: 1
Heating: Central 1,Electric
Home Style: Ranch/1 Story
Lot Size: 0.45 Acres
Stories: 1.0
Year Built: 2019
Feature Descriptions
Appliances: Range, Dishwasher, Microwave, Tankless Water Heater, Gas Cooktop
Bathrooms Full: 1
Bathrooms Three Quarter: 2
Cooling Y/N: Yes
Days on Site: 1
Exterior: Drive-Concrete
Fireplace: One, Gas Log
Fireplace Y/N: Yes
Foundation: Slab
Heating Y/N: Yes
Hoa Fees: $150/Annually
HOA Y/N: Yes
Parcel #: 1504170002074.022
Parking: Garage-Two Car, Garage-Attached, Garage Faces Side
Patio/Porch: Covered Porch, Deck, Patio
Rooms Total: 5
Sewer: Septic Tank
Water: Public
Windows: Double Pane Windows
Local Schools
High School: Sparkman
Middle School: Monrovia
Elementary School: Endeavor Elementary
Listed By / Shown By
Listed By
Agency Name: Capstone Realty LLC Huntsville
Shown By
Agent Name: Doris Carr
Agent Phone: (256) 653-9891
Agency Title: Crye-Leike Real Estate Services

Source: Huntsville/Valley MLS
Estimate Your Payment
Estimated Payment
$ 1,346.72 per month $1,190.68 Principal & Interest $0.00 Property Tax (data not provided by mls) $156.04 Homeowner's InsuranceChange Payment Information
Privacy Policy / DMCA Notice / ADA Accessibility


This site is hosted, designed and copyright
© 1994 - 2026 by
Delta Media Group, Inc. -- Patent Pending --
125 Ramsbrook Drive | MLS# 21930468
This single family home located at 125 Ramsbrook Drive, Madison, AL 35757 is currently listed for sale with an asking price of $535,000. This property was built in 2019 and has 4 bedrooms and 3 full baths with 2976 sq. ft. Ramsbrook Drive is located in the Darlington subdivision. Search Darlington real estate on doriscarr.crye-leike.com today.