Doris Carr

BEDS4
BATHS2 full
SQUARE FEET2,223
MLS#21917005
STATUSActive
PROPERTY TYPEResidential - Single Family
SUBDIVISIONCove Creek Crossing
Property Description
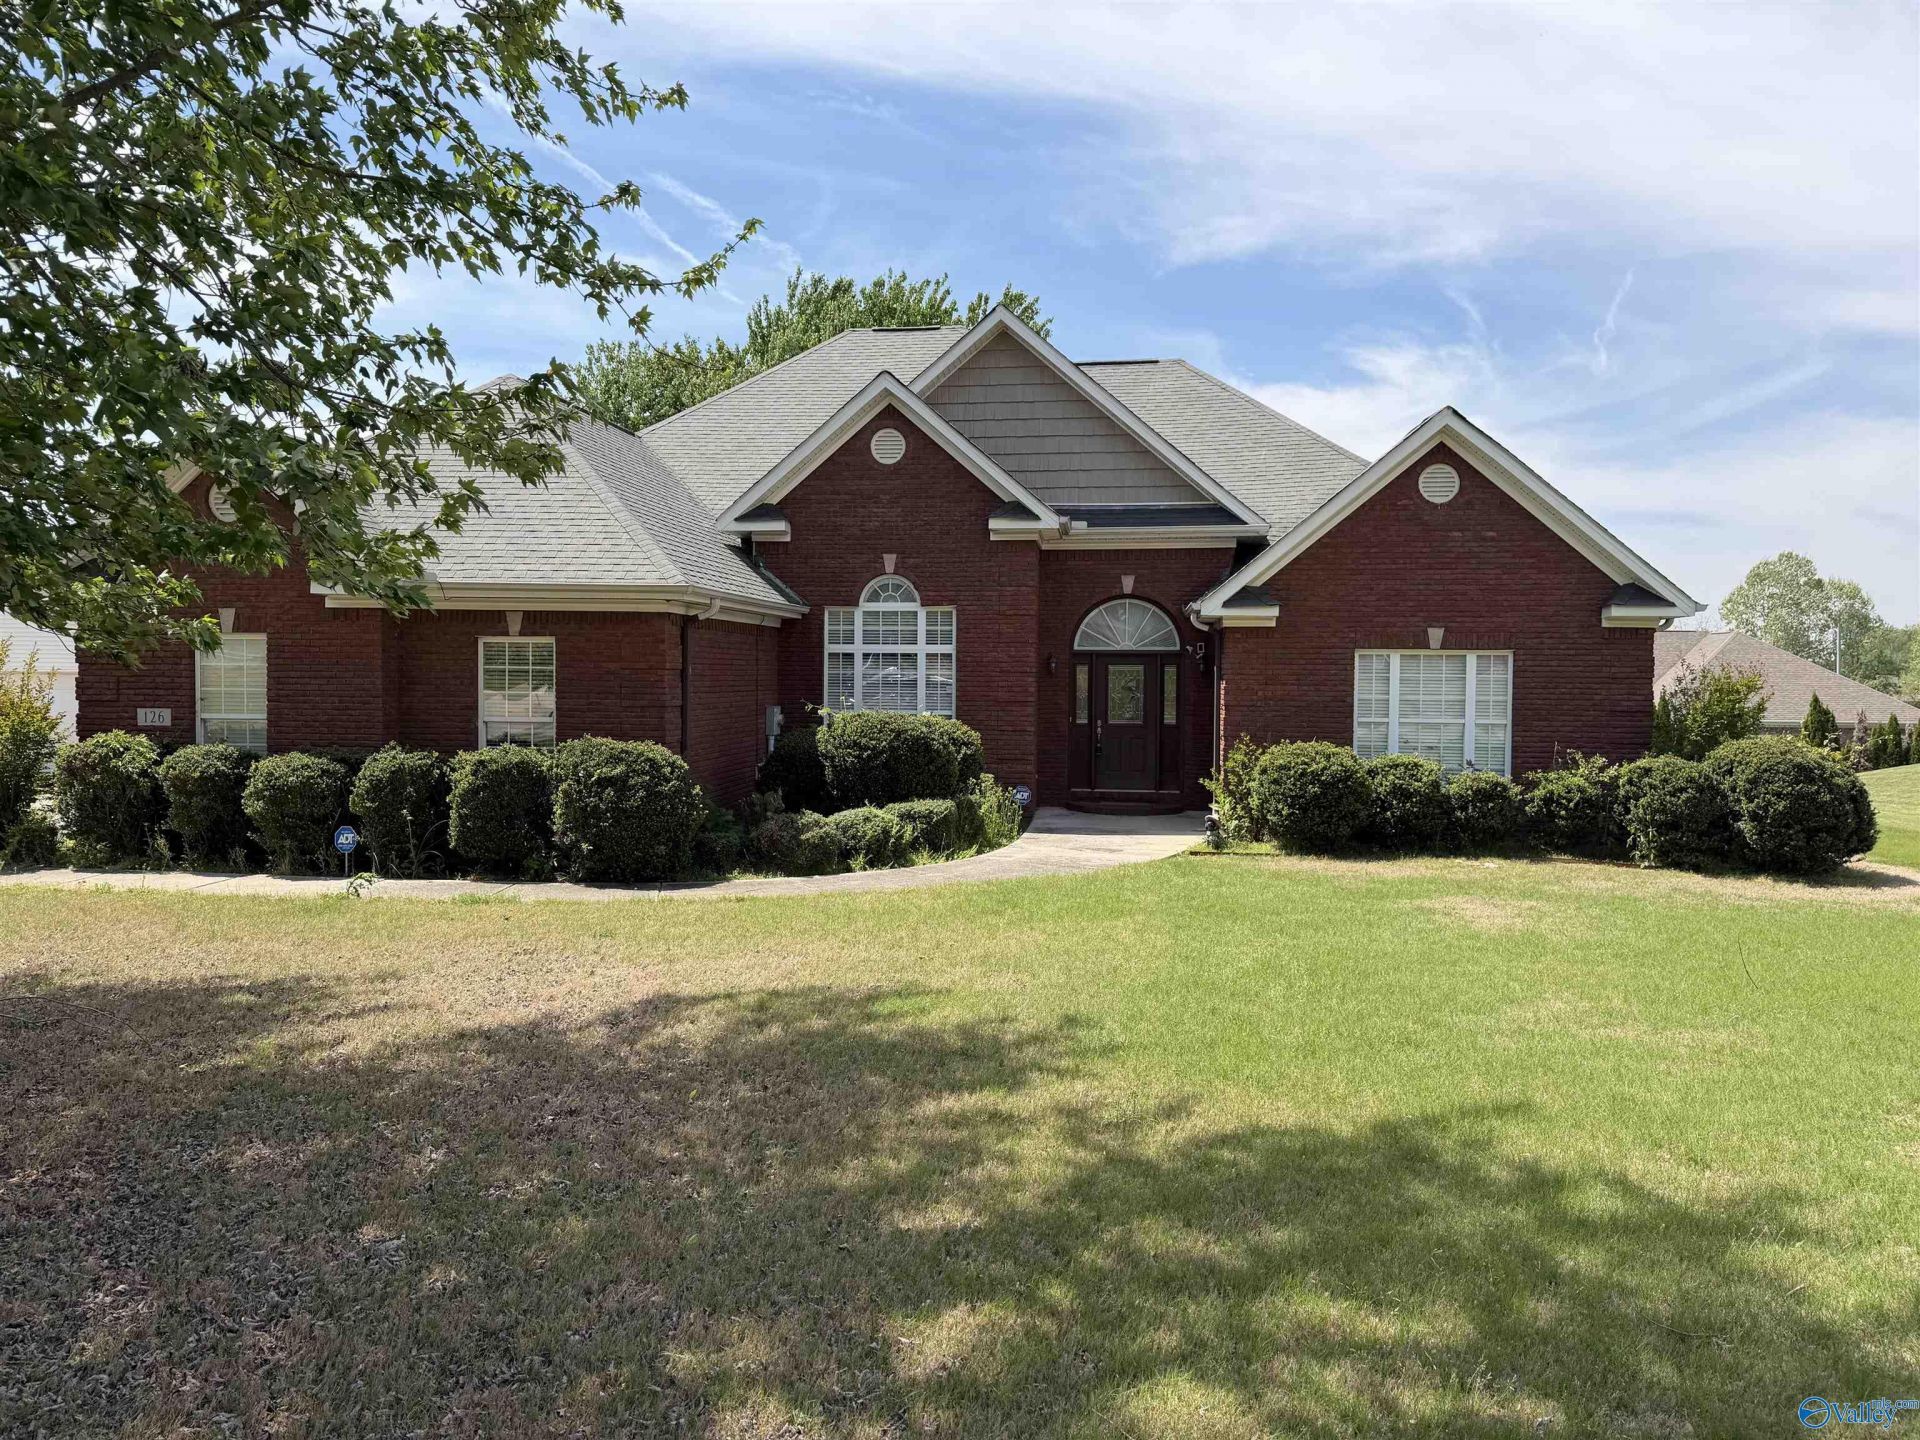
4 BR Rancher + SUNROOM located in Pricevillle-Cove Creek Crossing Sub-Convenient to I-65-Madison/Huntsville-culdesac lot-Community Pool & neighborhood sidewalks-enter into customized amenities-extensive crown moldings-arched doorways-12ft ceilings-gleaming wood floors-the Dual-Sided Fireplace adds warmth & ambiance in LR & Sunroom-Split BR Plan offers added privacy to Master BR Suite which includes double trey ceiling-His & Her walk in closets & vanity sinks-Updated Master Shower-Refreshed Kitchen w/NEW Stainless Refigerator & Stove-Eat in Breakfast Bar plus Morning Rm-3 add'l BRS & Full Bath-NEW Honeywell Smart Thermostat-Transferable Home Warranty-Arlo Ext Cameras-OPTIONAL HOA-$40 PER MTH
Property Features
Property Type: Residential - Single Family
Cooling: Central 1,Electric
Heating: Central 1,Natural Gas
Home Style: Ranch/1 Story
Lot Size: 44.4 x 43.3 x 37.7 x 123.4 x 106.67 x 152.3
Stories: 1.0
Year Built: 2007
Feature Descriptions
Appliances: Range, Dishwasher, Microwave, Refrigerator, Gas Water Heater
Bathrooms Full: 2
Community Features: Clubhouse, Pool
Cooling Y/N: Yes
Days on Site: 21
Exterior: Curb/Gutters, Drive-Concrete, Cul-de-Sac
Fireplace: Gas Log, See Remarks
Fireplace Y/N: Yes
Foundation: Slab
Heating Y/N: Yes
Hoa Fees: $40/Monthly
HOA Y/N: Yes
Lot Dimensions: 44.4 x 43.3 x 37.7 x 123.4 x 106.67 x 152.3
Parcel #: 1104170001025.039
Parking: Garage-Two Car, Garage-Attached, Garage Door Opener, Driveway-Concrete
Rooms Total: 11
Sewer: Public Sewer
Water: Public
Local Schools
High School: Priceville High School
Middle School: Priceville
Elementary School: Priceville
Listed By / Shown By
Listed By
Agency Name: Re/Max Platinum
Shown By
Agent Name: Doris Carr
Agent Phone: (256) 653-9891
Agency Title: Crye-Leike Real Estate Services

Source: Huntsville/Valley MLS
Estimate Your Payment
Estimated Payment
$ 979.20 per month $865.75 Principal & Interest $0.00 Property Tax (data not provided by mls) $113.46 Homeowner's InsuranceChange Payment Information
Privacy Policy / DMCA Notice / ADA Accessibility


This site is hosted, designed and copyright
© 1994 - 2026 by
Delta Media Group, Inc. -- Patent Pending --
126 Amber Way | MLS# 21917005
This single family home located at 126 Amber Way, Decatur, AL 35603 is currently listed for sale with an asking price of $389,000. This property was built in 2007 and has 4 bedrooms and 2 full baths with 2223 sq. ft. Amber Way is located in the Cove Creek Crossing subdivision. Search Cove Creek Crossing real estate on doriscarr.crye-leike.com today.