Doris Carr

BEDS4
BATHS3 full 1 partial
SQUARE FEET2,802
MLS#21930614
STATUSActive
PROPERTY TYPEResidential - Single Family
SUBDIVISIONClift Farm
Property Description
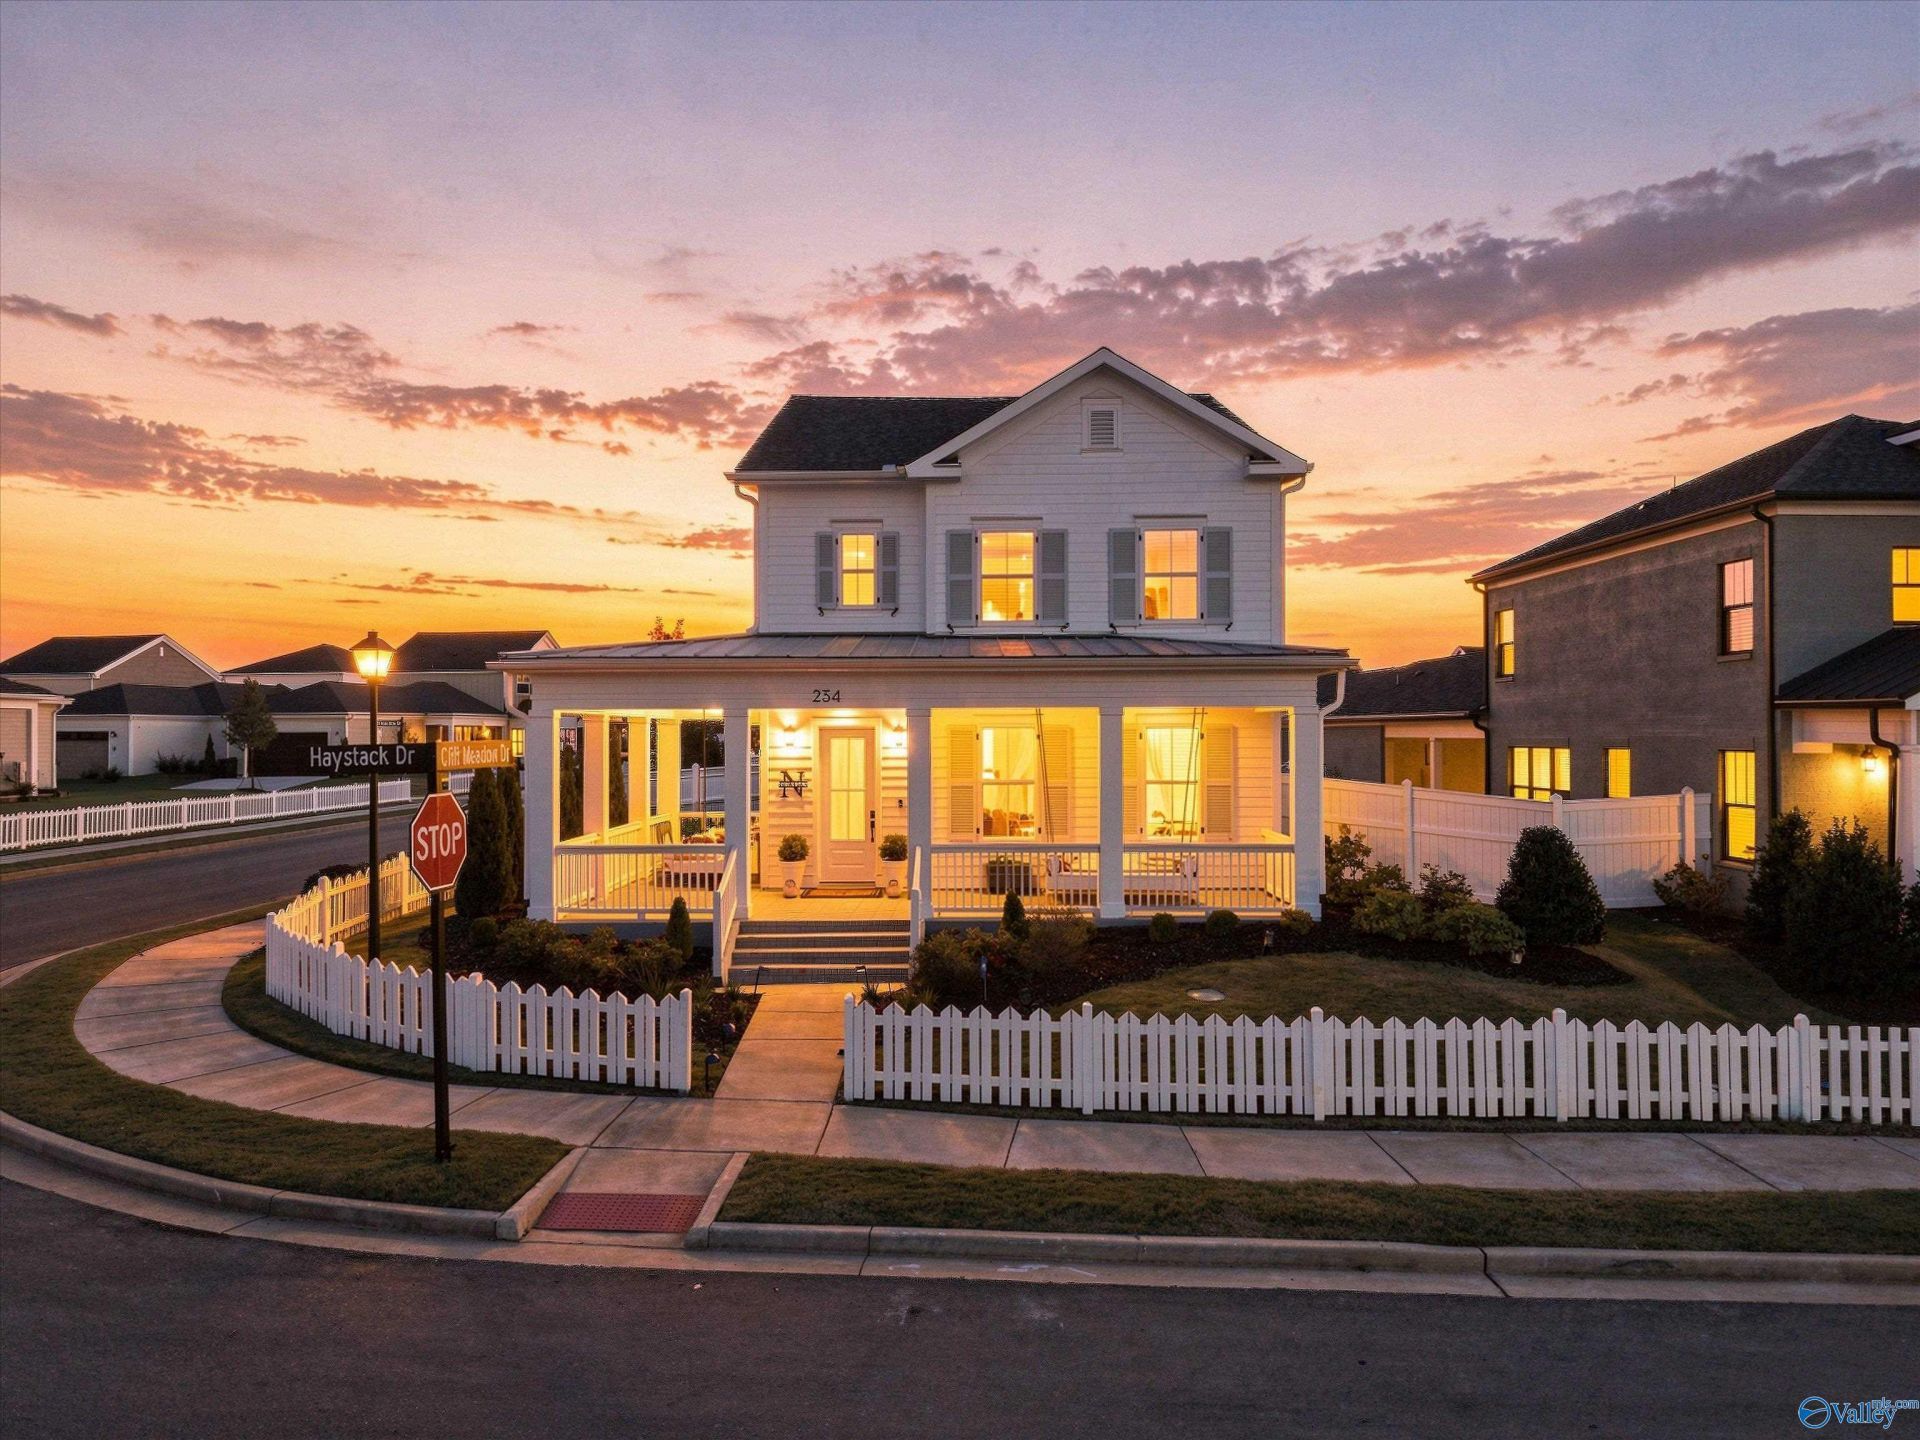
Welcome to 234 Haystack Dr. located in the heart of Clift Farm & Stone Martin Builder's highly sought after Bennet floor plan! If you're looking for a home that combines luxury finishes w/ shopping right outside your door, then this is the home for you. Practice putting on your own putting green, or hit a golf ball to Costco, Target, Publix, Stoney River Steakhouse, Chick-fil-a or Madison Hospital from your yard. Features include: wrap around front porch w/ 2 porch swings, hardwood floors throughout, putting green & field turf side yard, huge kitchen w/ large island & double ovens, gas fireplace, community dog park, playground, pickleball courts, pool, fitness center and club house!
Property Features
Property Type: Residential - Single Family
Cooling: Central 1
Fireplaces: 1
Heating: Central 1
Home Style: Craftsman
Lot Size: 0.17 Acres
Year Built: 2022
Feature Descriptions
Appliances: Double Oven, Dishwasher, Microwave, Disposal, Tankless Water Heater, Gas Cooktop
Bathrooms Full: 3
Bathrooms Half: 1
Builder: STONE MARTIN BUILDERS LLC
Community Features: Clubhouse, Tennis Court(s), Pool, Common Grounds
Cooling Y/N: Yes
Days on Site: 2
Exterior: Curb/Gutters, Sidewalk, Undgrnd Util, Sprinkler Sys, Park Near By, Corner Lot
Fireplace: Gas Log, One
Fireplace Y/N: Yes
Foundation: Slab
Heating Y/N: Yes
Hoa Fees: $650/Annually
HOA Y/N: Yes
Parking: Garage-Two Car, Corner Lot
Patio/Porch: Covered Porch, Front Porch
Sewer: Public Sewer
Water: Public
Local Schools
High School: Sparkman
Middle School: Monrovia
Elementary School: Endeavor Elementary
Listed By / Shown By
Listed By
Agency Name: Weichert Realtors-The Sp Plce
Shown By
Agent Name: Doris Carr
Agent Phone: (256) 653-9891
Agency Title: Crye-Leike Real Estate Services

Source: Huntsville/Valley MLS
Estimate Your Payment
Estimated Payment
$ 1,472.58 per month $1,301.96 Principal & Interest $0.00 Property Tax (data not provided by mls) $170.63 Homeowner's InsuranceChange Payment Information
Privacy Policy / DMCA Notice / ADA Accessibility


This site is hosted, designed and copyright
© 1994 - 2026 by
Delta Media Group, Inc. -- Patent Pending --
234 Haystack Drive | MLS# 21930614
This single family home located at 234 Haystack Drive, Madison, AL 35757 is currently listed for sale with an asking price of $585,000. This property was built in 2022 and has 4 bedrooms and 3 full and 1 partial baths with 2802 sq. ft. Haystack Drive is located in the Clift Farm subdivision. Search Clift Farm real estate on doriscarr.crye-leike.com today.