Doris Carr

BEDS4
BATHS3 full
SQUARE FEET3,102
MLS#21930706
STATUSActive
PROPERTY TYPEResidential - Single Family
SUBDIVISIONHeritage Provence
Property Description
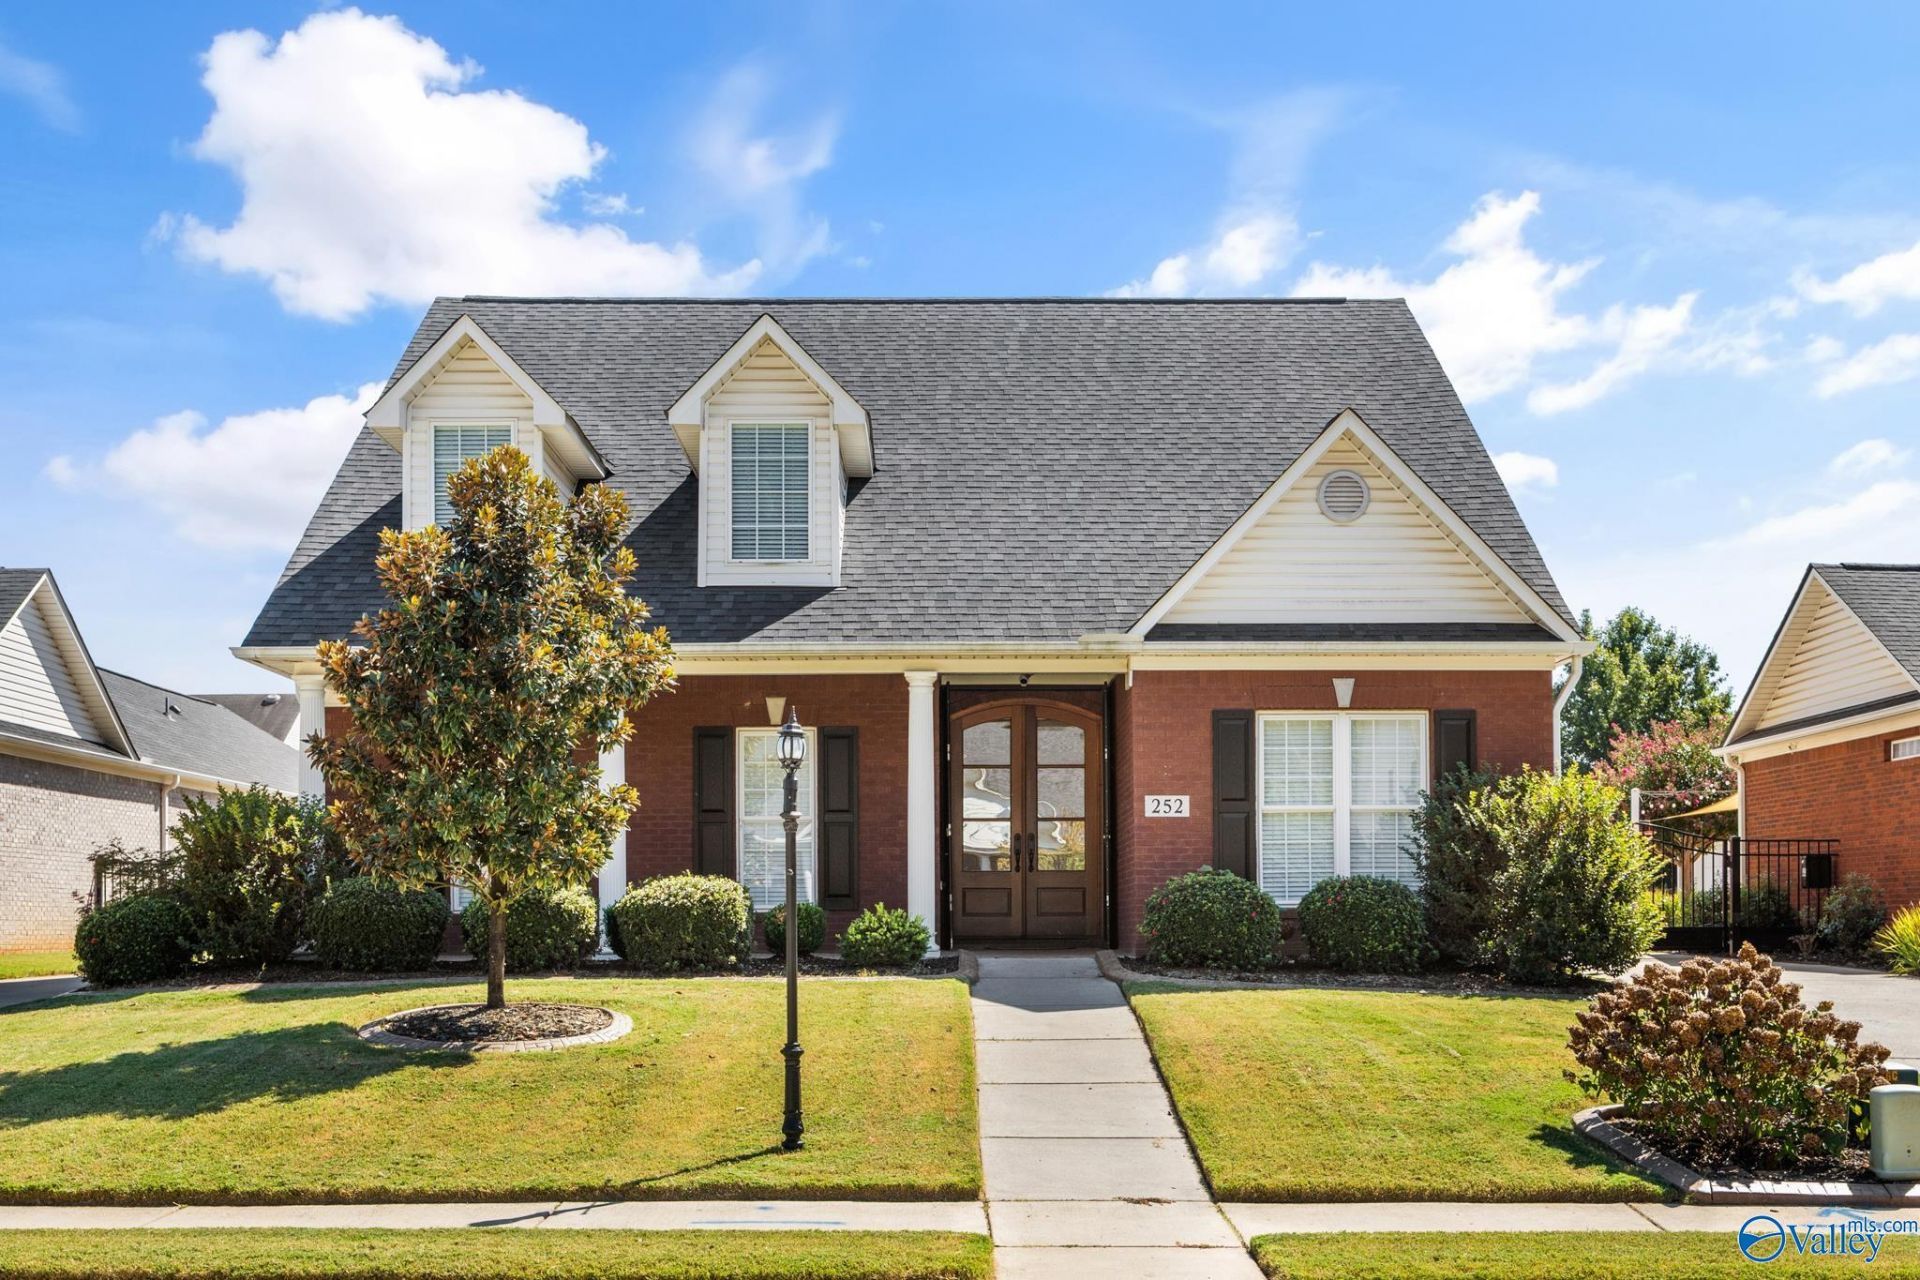
Incredible custom home w/ an oversized 3-car garage! No expense has been spared in the immaculate maintenance & luxury upgrades throughout. A sprawling first floor showcases gleaming hardwoods, elegant millwork, & abundant natural light. An oversized dining room offers the perfect setting for refined entertaining & connects seamlessly to the kitchen through a butler's pantry. The open-concept kitchen flows into a spacious living room & a sunlit Florida room overlooking a beautifully landscaped patio. Hickory Floors! Upstairs enjoy the ultimate guest suite or bonus room. Low-maintenance, pristine, classically styled, & nestled on a private cul-de-sac, this Madison dream home has it all.
Property Features
Property Type: Residential - Single Family
Cooling: Central 2
Fireplaces: 1
Heating: Central 2
Home Style: Ranch/1 Story
Lot Size: 0.22 Acres
Stories: 1.0
Year Built: 2004
Feature Descriptions
Appliances: Cooktop, Oven, Dishwasher, Microwave, Disposal
Bathrooms Full: 3
Community Features: Clubhouse, Tennis Court(s), Pool, Common Grounds
Cooling Y/N: Yes
Exterior: Curb/Gutters, Sidewalk, Undgrnd Util, Park Near By, Drive-Concrete
Fireplace: One, Gas Log
Fireplace Y/N: Yes
Foundation: Slab
Heating Y/N: Yes
Hoa Fees: $500/Annually
HOA Y/N: Yes
Parcel #: 0907360000013139
Parking: Garage-Three Car, Garage-Attached, Garage Faces Rear
Patio/Porch: Patio, Front Porch
Sewer: Public Sewer
Water: Public
Local Schools
High School: Jamesclemens
Middle School: Liberty
Elementary School: Heritage
Listed By / Shown By
Listed By
Agency Name: Keller Williams Horizon
Shown By
Agent Name: Doris Carr
Agent Phone: (256) 653-9891
Agency Title: Crye-Leike Real Estate Services

Source: Huntsville/Valley MLS
Estimate Your Payment
Estimated Payment
$ 1,371.89 per month $1,212.93 Principal & Interest $0.00 Property Tax (data not provided by mls) $158.96 Homeowner's InsuranceChange Payment Information
Privacy Policy / DMCA Notice / ADA Accessibility


This site is hosted, designed and copyright
© 1994 - 2026 by
Delta Media Group, Inc. -- Patent Pending --
252 Old Overton Drive | MLS# 21930706
This single family home located at 252 Old Overton Drive, Madison, AL 35756 is currently listed for sale with an asking price of $545,000. This property was built in 2004 and has 4 bedrooms and 3 full baths with 3102 sq. ft. Old Overton Drive is located in the Heritage Provence subdivision. Search Heritage Provence real estate on doriscarr.crye-leike.com today.