Doris Carr

BEDS3
BATHS2 full
SQUARE FEET1,741
MLS#21922888
STATUSActive
PROPERTY TYPEResidential - Single Family
SUBDIVISIONEdgewood Estates
Property Description
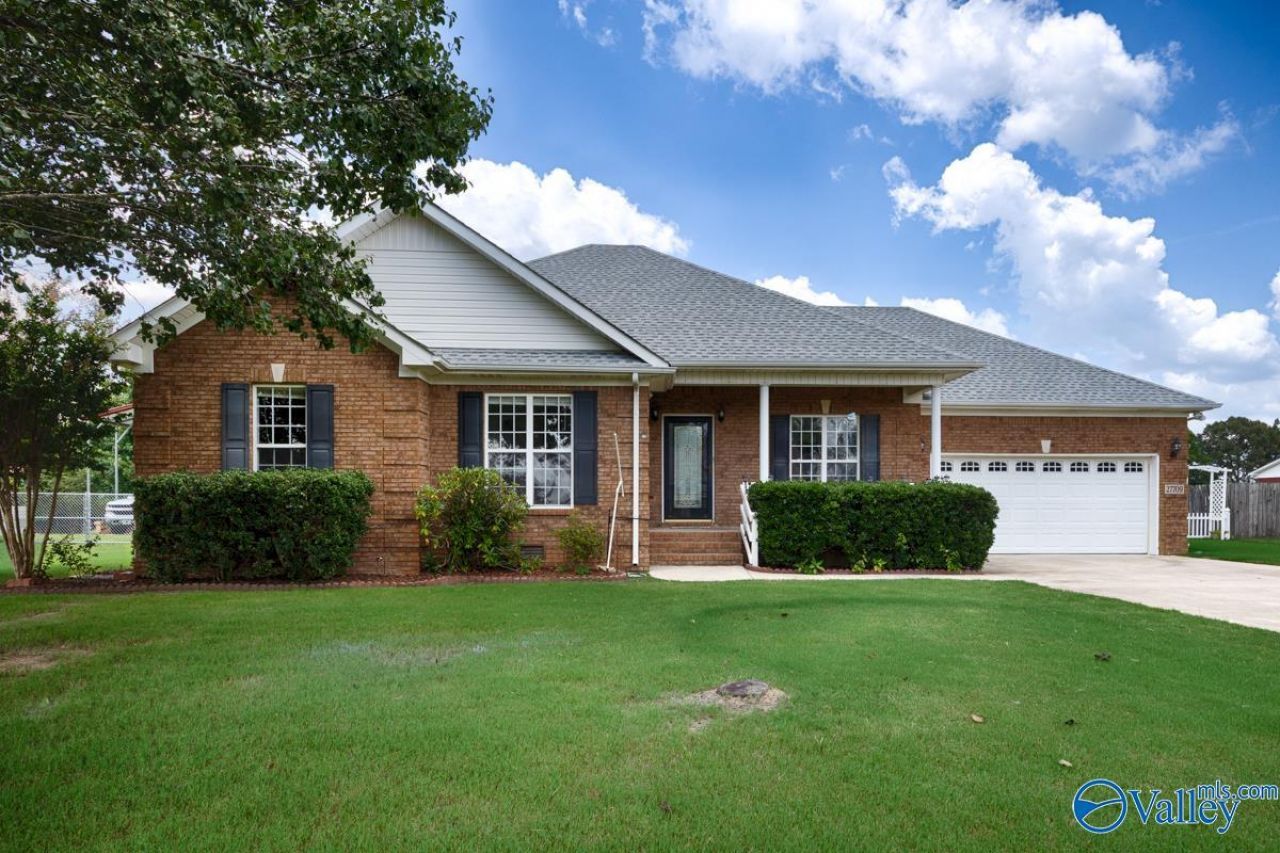
Beautifully maintained 3BR/2BA brick home in Edgewood Estates. This 1741sf home offers comfort, style, and an excellent location. Recent updates include fresh interior paint and new flooring in all three bedrooms. The living room features wood flooring, a trey ceiling, and a cozy gas log fireplace. The eat-in kitchen offers both bar seating and a breakfast nook, with all appliances included. Tile flooring throughout the kitchen, dining, bathrooms, and laundry area provides durability and easy maintenance. The primary suite features a trey ceiling, a walk-in closet, and a private bath with double vanities, a separate tub, and a walk-in shower. Enclosed sunroom overlooks fenced yard.
Property Features
Property Type: Residential - Single Family
Basement: Crawl Space
Cooling: Central 1
Fireplaces: 1
Heating: Central 1
Home Style: Ranch/1 Story
Lot Size: 105 x 169
Stories: 1.0
Year Built: 2006
Feature Descriptions
Appliances: Range, Microwave, Refrigerator, Dryer, Washer, Electric Water Heater
Bathrooms Full: 2
Cooling Y/N: Yes
Exterior: Undgrnd Util, Drive-Concrete, Storm Shelter
Fireplace: Gas Log, One
Fireplace Y/N: Yes
Heating Y/N: Yes
Lot Dimensions: 105 x 169
Parcel #: 0108270000039000
Parking: Garage-Two Car, Garage-Attached, Garage Faces Front
Patio/Porch: Patio, Front Porch, Screened Porch
Rooms Total: 9
Sewer: Septic Tank
Water: Public
Local Schools
High School: Ardmore
Middle School: Ardmore (6-12)
Elementary School: Cedar Hill (K-5)
Listed By / Shown By
Listed By
Agency Name: Butler Realty
Shown By
Agent Name: Doris Carr
Agent Phone: (256) 653-9891
Agency Title: Crye-Leike Real Estate Services

Source: Huntsville/Valley MLS
Estimate Your Payment
Estimated Payment
$ 777.83 per month $687.70 Principal & Interest $0.00 Property Tax (data not provided by mls) $90.13 Homeowner's InsuranceChange Payment Information
Privacy Policy / DMCA Notice / ADA Accessibility


This site is hosted, designed and copyright
© 1994 - 2026 by
Delta Media Group, Inc. -- Patent Pending --
27709 Michael Lane | MLS# 21922888
This single family home located at 27709 Michael Lane, Toney, AL 35773 is currently listed for sale with an asking price of $309,000. This property was built in 2006 and has 3 bedrooms and 2 full baths with 1741 sq. ft. Michael Lane is located in the Edgewood Estates subdivision. Search Edgewood Estates real estate on doriscarr.crye-leike.com today.