Doris Carr

BEDS5
BATHS3 full
SQUARE FEET3,213
MLS#21929204
STATUSActive
PROPERTY TYPEResidential - Single Family
SUBDIVISIONHeritage Provence
Property Description
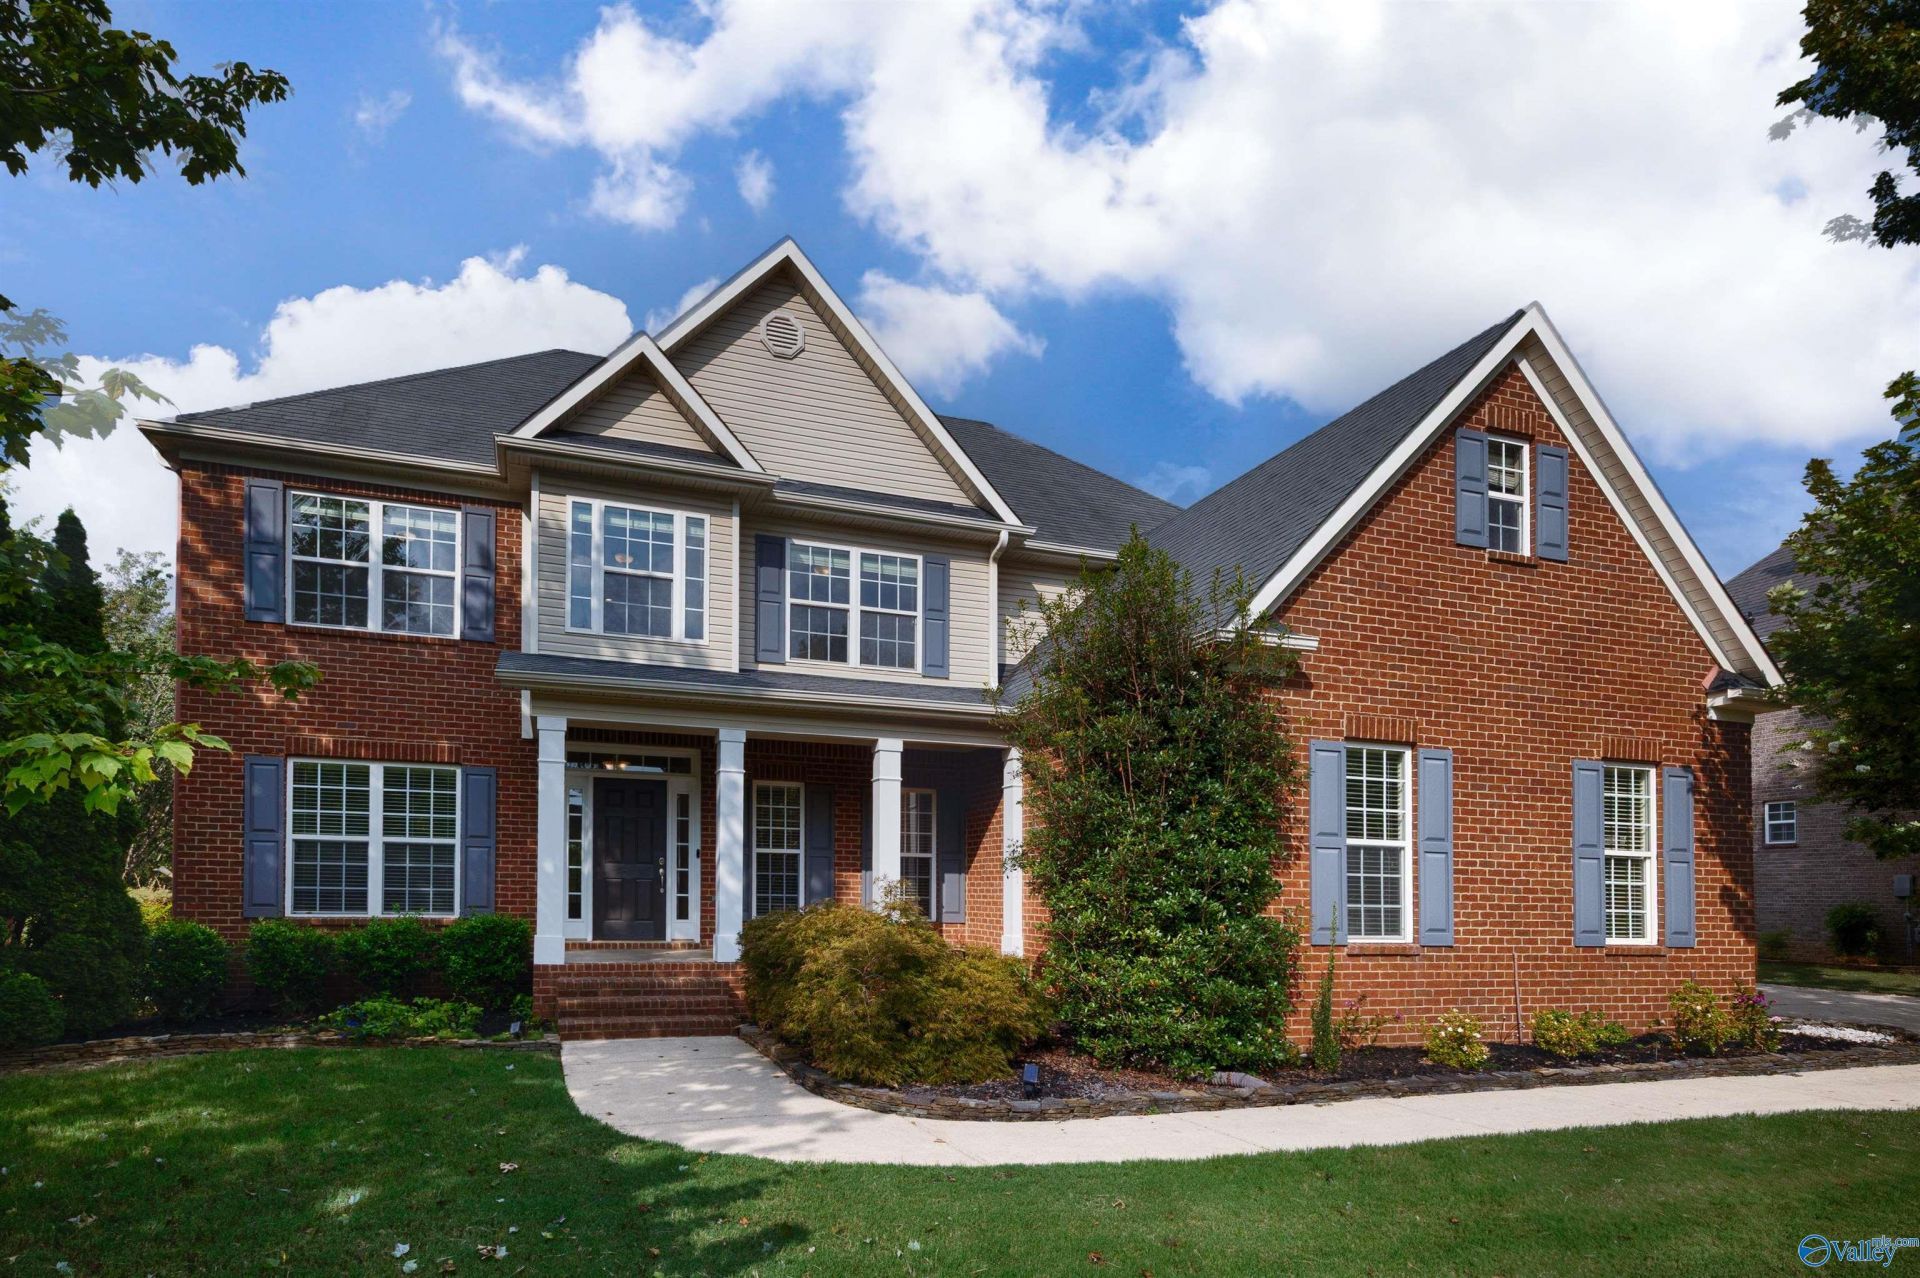
Situated on a large lot in JAMES CLEMENS SCHOOL DISTRICT, this gorgeous home is in exemplary condition & LOADED w/ exquisite design thru-out: Soaring/decorative ceilings, crown molding, wainscoting, elegant fixtures, hardwood/ceramic flooring, granite, backsplash, DBL OVEN & more. DRAMATIC ENTRY leads you to OPEN FLOOR PLAN, kitchen w/ b-fast area, FORMAL DINING room, OFFICE, ISOLATED GUEST RETREAT ON MAIN LEVEL w/ ENTRY TO PRIVATE DECK. Home offers balcony & loft overlooking main level. SUNROOM opens to patio surrounded by huge PRIVACY FENCED backyard (perfect for entertaining). Community offers clubhouse, swimming pool, tennis courts & more! UPDATES: NEW CARPET & FRESH PAINT THRU-OUT
Property Features
Property Type: Residential - Single Family
Basement: Crawl Space
Cooling: Central 2
Fireplaces: 1
Heating: Central 2
Home Style: Open Floor Plan
Lot Size: 0.39 Acres
Stories: 2.0
Year Built: 2006
Feature Descriptions
Appliances: Cooktop, Double Oven, Dishwasher, Microwave, Disposal, Gas Water Heater, Tankless Water Heater
Bathrooms Full: 3
Community Features: Clubhouse, Tennis Court(s), Pool, Common Grounds
Cooling Y/N: Yes
Days on Site: 19
Exterior: Curb/Gutters, Sidewalk, Undgrnd Util, Sprinkler Sys, Park Near By, Drive-Concrete
Fireplace: Gas Log, One
Fireplace Y/N: Yes
Heating Y/N: Yes
Hoa Fees: $540/Annually
HOA Y/N: Yes
Parcel #: 09 07 36 0 000 342.000
Parking: Garage-Three Car, Garage-Attached, Workshop in Garage, Garage Door Opener, Garage Faces Side, Driveway-Concrete
Patio/Porch: Covered Patio, Covered Porch, Deck, Front Porch, Patio
Rooms Total: 12
Sewer: Public Sewer
Water: Public
Local Schools
High School: Jamesclemens
Middle School: Liberty
Elementary School: Heritage
Listed By / Shown By
Listed By
Agency Name: Capstone Realty LLC Huntsville
Shown By
Agent Name: Doris Carr
Agent Phone: (256) 653-9891
Agency Title: Crye-Leike Real Estate Services

Source: Huntsville/Valley MLS
Estimate Your Payment
Estimated Payment
$ 1,535.01 per month $1,357.15 Principal & Interest $0.00 Property Tax (data not provided by mls) $177.86 Homeowner's InsuranceChange Payment Information
Privacy Policy / DMCA Notice / ADA Accessibility


This site is hosted, designed and copyright
© 1994 - 2026 by
Delta Media Group, Inc. -- Patent Pending --
356 Old Overton Drive | MLS# 21929204
This single family home located at 356 Old Overton Drive, Madison, AL 35756 is currently listed for sale with an asking price of $609,800. This property was built in 2006 and has 5 bedrooms and 3 full baths with 3213 sq. ft. Old Overton Drive is located in the Heritage Provence subdivision. Search Heritage Provence real estate on doriscarr.crye-leike.com today.