Doris Carr

BEDS4
BATHS3 full 1 partial
SQUARE FEET3,510
MLS#21930605
STATUSActive
PROPERTY TYPEResidential - Single Family
SUBDIVISIONSaddle Ridge
Property Description
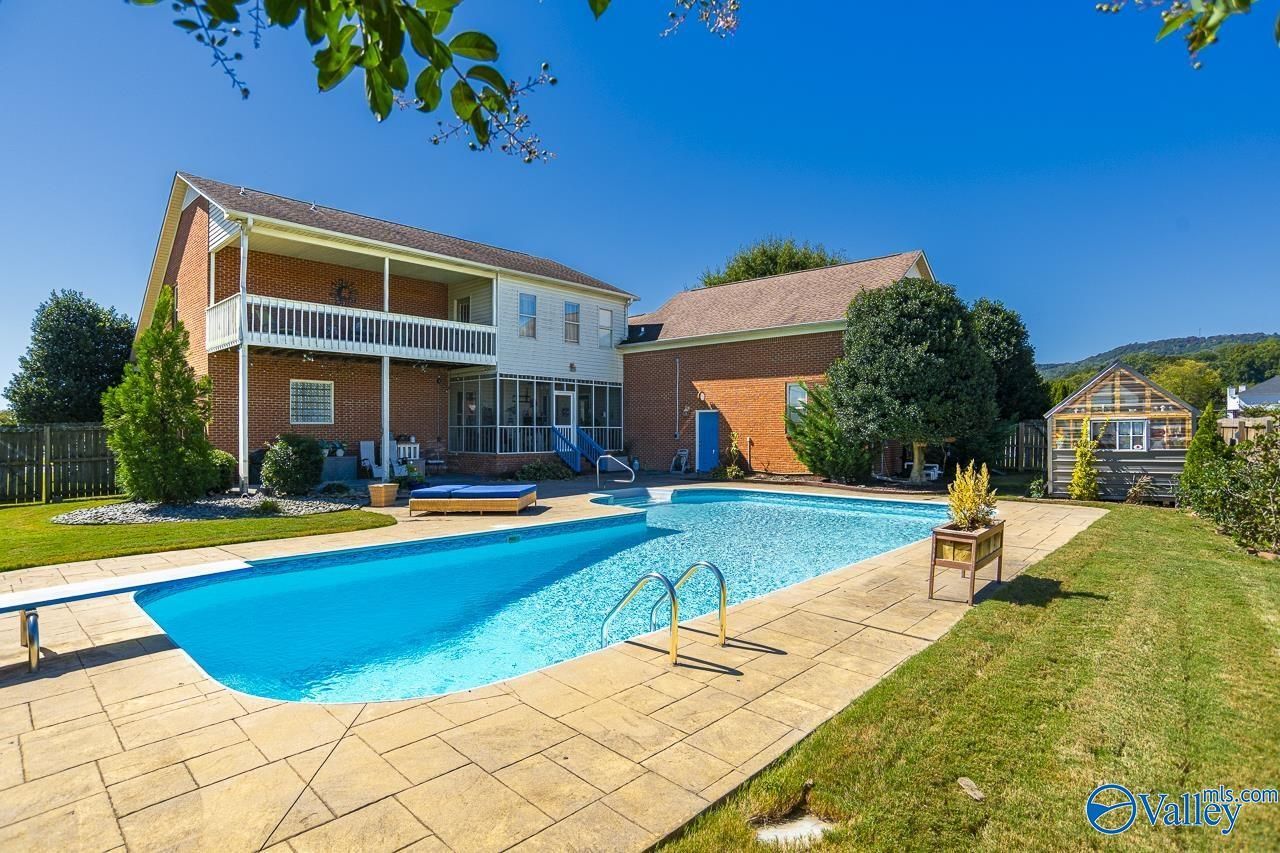
PRIVATE POOL view in the backyard & WATER VIEW in the front yard! Don't miss this gorgeous oasis. In-ground pool with a diving board surrounded by 2 verandas & beautiful landscaping on a corner lot with mature trees. Perfect floorplan with 3 large bedrooms each w/ en-suite bathroom & walk-in closet. Upstairs 4th bedroom with walk in closet & a large deck overlooking the pool. Eat-in kitchen w/tons of natural light, plantation blinds & water view. White cabinets, granite countertops with lots of counter space & custom cabinets. Appliances & walk- in pantry. Family room over looks pool, has custom built ins, & gas fireplace. Hardwood floors, tile in wet areas, screen porch, & an extra patio!
Property Features
Property Type: Residential - Single Family
Basement: Crawl Space
Cooling: Central 2,Electric
Fireplaces: 1
Heating: Central 2,Electric, Natural Gas
Lot Size: 0.38 Acres
Stories: 2.0
Year Built: 2005
Feature Descriptions
Bathrooms Full: 2
Bathrooms Half: 1
Bathrooms Three Quarter: 1
Cooling Y/N: Yes
Days on Site: 4
Fireplace: One, Gas Log
Fireplace Y/N: Yes
Heating Y/N: Yes
Hoa Fees: $200/Annually
HOA Y/N: Yes
Parcel #: 1807350000081.003
Parking: Garage-Two Car, Garage-Attached, Garage Faces Side
Sewer: Public Sewer
Swimming Pool: Yes
Water: Public
Local Schools
High School: Huntsville
Middle School: Hampton Cove
Elementary School: Goldsmith-Schiffman
Listed By / Shown By
Listed By
Agency Name: Ainsworth Real Estate, LLC
Shown By
Agent Name: Doris Carr
Agent Phone: (256) 653-9891
Agency Title: Crye-Leike Real Estate Services

Source: Huntsville/Valley MLS
Estimate Your Payment
Estimated Payment
$ 1,583.34 per month $1,399.88 Principal & Interest $0.00 Property Tax (data not provided by mls) $183.46 Homeowner's InsuranceChange Payment Information
Privacy Policy / DMCA Notice / ADA Accessibility


This site is hosted, designed and copyright
© 1994 - 2026 by
Delta Media Group, Inc. -- Patent Pending --
4901 Saddle Ridge Drive | MLS# 21930605
This single family home located at 4901 Saddle Ridge Drive, Owens Cross Roads, AL 35763 is currently listed for sale with an asking price of $629,000. This property was built in 2005 and has 4 bedrooms and 3 full and 1 partial baths with 3510 sq. ft. Saddle Ridge Drive is located in the Saddle Ridge subdivision. Search Saddle Ridge real estate on doriscarr.crye-leike.com today.