Doris Carr

BEDS4
BATHS2 full 1 partial
SQUARE FEET2,047
MLS#21912062
STATUSActive
PROPERTY TYPEResidential - Single Family
SUBDIVISIONAshton Springs Phase 2
Property Description
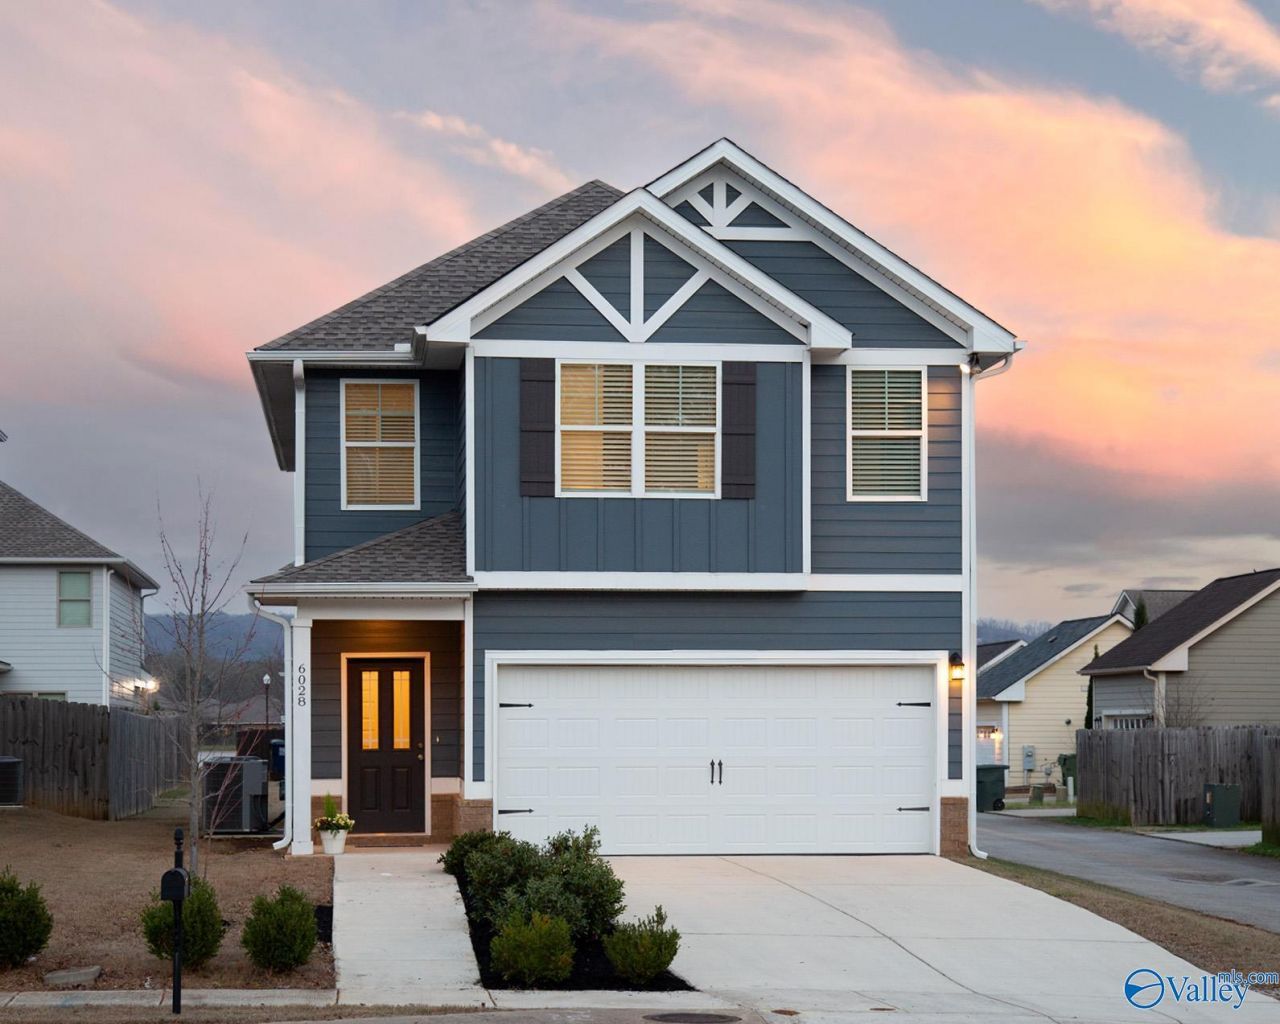
Ideally located near Research Park and Redstone Arsenal, this beautifully maintained 4-bedroom home has been lovingly cared for by its original owner! Inside, you'll find a spacious open floor plan with all NEW PAINT and stylish LVP flooring throughout the main living areas. The kitchen has granite counters, a gas range, and a refrigerator included! The private primary suite features a stunning tiled shower, custom quartz countertops, and a custom built-in closet system! Upstairs features a large landing, 3 additional bedrooms, and a full bathroom with custom quartz counters. The back patio overlooks the well maintained yard and corner lot! Fresh, clean, and move-in ready: This is the one!
Property Features
Property Type: Residential - Single Family
Cooling: Central 1
Heating: Central 1,Electric
Lot Size: 0.24 Acres
Stories: 2.0
Feature Descriptions
Appliances: Dishwasher, Microwave, Refrigerator, Gas Oven
Bathrooms Full: 2
Bathrooms Half: 1
Builder: VALOR COMMUNITIES LLC
Cooling Y/N: Yes
Days on Site: 76
Foundation: Slab
Heating Y/N: Yes
Hoa Fees: $300/Annually
HOA Y/N: Yes
Parcel #: 1501120000001227
Parking: Garage-Two Car, Garage-Attached
Sewer: Public Sewer
Water: Public
Local Schools
High School: Columbia High
Middle School: Williams
Elementary School: Providence Elementary
Listed By / Shown By
Listed By
Agency Name: Re/Max Alliance
Shown By
Agent Name: Doris Carr
Agent Phone: (256) 653-9891
Agency Title: Crye-Leike Real Estate Services

Source: Huntsville/Valley MLS
Estimate Your Payment
Estimated Payment
$ 754.92 per month $667.45 Principal & Interest $0.00 Property Tax (data not provided by mls) $87.47 Homeowner's InsuranceChange Payment Information
Privacy Policy / DMCA Notice / ADA Accessibility


This site is hosted, designed and copyright
© 1994 - 2026 by
Delta Media Group, Inc. -- Patent Pending --
6028 Barringer Court Nw | MLS# 21912062
This single family home located at 6028 Barringer Court Nw, Huntsville, AL 35806 is currently listed for sale with an asking price of $299,900. This property has 4 bedrooms and 2 full and 1 partial baths with 2047 sq. ft. Barringer Court Nw is located in the Ashton Springs Phase 2 subdivision. Search Ashton Springs Phase 2 real estate on doriscarr.crye-leike.com today.